Luxury vinyl plank
A versatile wood-look choice for kitchens, living areas, and many basements. We plan the plank direction, doorways, and transitions, then prepare the surface for your selected click-lock or glue-down product.
Explore LVP ↗
LOCAL CRAFTSMANSHIP
Serving Anoka, Minnesota
From nearby Andover
A fresh foundation for everyday living
Bring warmth, comfort, and a finished look to the rooms you use every day. Pro Floors Inc. installs LVP, laminate, hardwood, carpet, and stairs—with careful preparation underneath and thoughtful details around the edges.
Find the right feel
Start with how each room is used. At your Anoka estimate, we can compare the look you like with the maintenance, comfort, and installation requirements of your flooring choices.
A versatile wood-look choice for kitchens, living areas, and many basements. We plan the plank direction, doorways, and transitions, then prepare the surface for your selected click-lock or glue-down product.
Explore LVP ↗A crisp wood-grain look for bedrooms, hallways, and connected rooms. We review the product's underlayment and moisture requirements and leave the expansion space needed around the room.
Explore laminate ↗Natural wood brings character and variation to your home. Solid and engineered hardwood have different installation needs, so we consider the product, subfloor, room conditions, and adjoining floor heights together.
Explore hardwood ↗Bring a softer feel to bedrooms, family rooms, and stairs. Measurements, pad selection, seam placement, and proper stretching all matter. Patterned carpet also needs allowance for matching the design.
Explore carpet ↗What is beneath matters
Replacing flooring in an older Anoka home or updating rooms one at a time? The new surface needs to work with what is already there: door clearances, stairs, existing trim, and the floor in the next room.
We look beyond the square footage. Our estimate can include removal, disposal, subfloor preparation, and the finishing pieces that make the project feel complete.
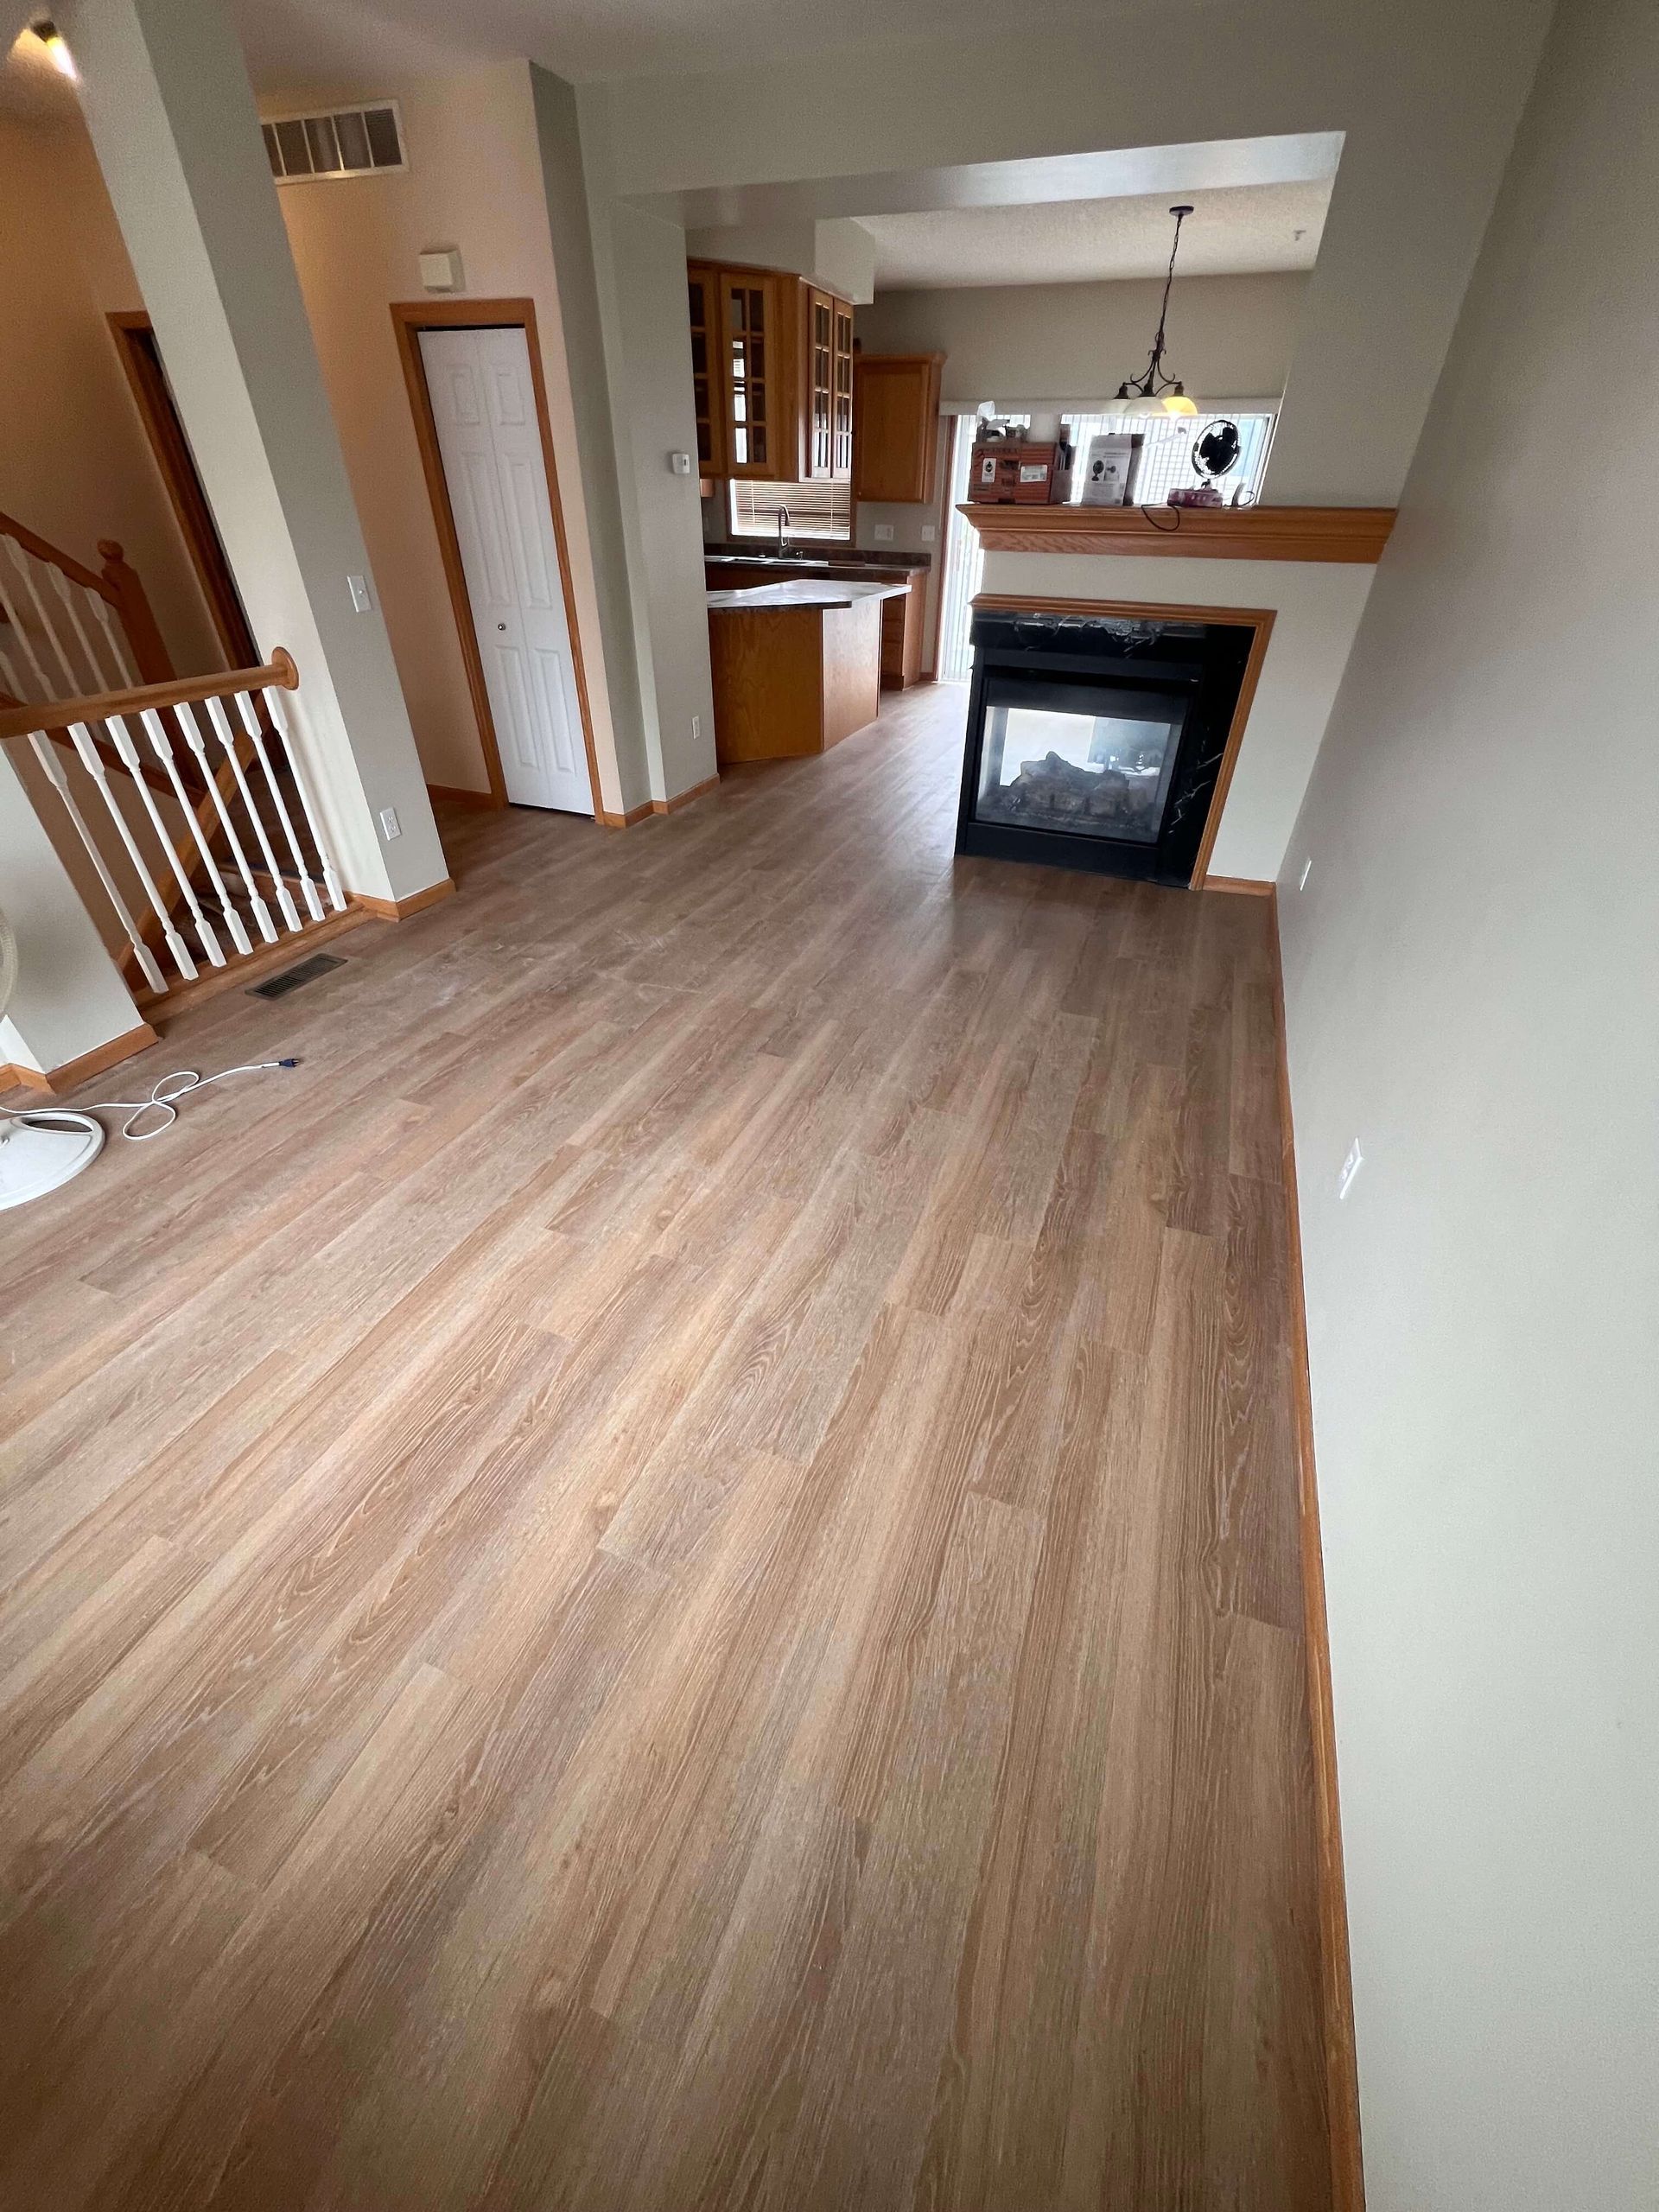
For the project pictured above: connected rooms, a fireplace, and a stair opening show why layout and edge details deserve attention. See more examples in our flooring project gallery.
Low areas, high spots, squeaks, or damaged plywood may need attention before installation. We assess the exposed surface and explain any recommended grinding, patching, leveling, or plywood repair before additional work begins.
Learn about subfloor preparation ↗Plan the staircase alongside the floor. We discuss available tread and riser options, matching or contrasting finishes, stair nosing, and the transition at the landing.
See stair installation options ↗A damaged area does not always require replacing the entire room. Repair options depend on the cause, the installation method, the condition underneath, and whether compatible replacement material is available.
Explore flooring repairs ↗A clear path from idea to installation
We visit your Anoka property, measure the rooms, discuss materials, and note removal, access, stairs, and trim needs. Bring your ideas, a product link, or photos of the look you want.
Review the written estimate and agreed scope. We coordinate materials, delivery, and a start date. Product acclimation and any preparation or curing time are included in the scheduling discussion.
We prepare the base, install the flooring, and complete the agreed finishing details. A final walkthrough gives you time to review the work and ask questions. Payment is due after completion.
Budget with the full picture
The total depends on more than the room size. Flooring type, existing material removal, subfloor condition, stairs, furniture, transitions, and trim all affect the work involved. Your estimate should reflect your actual home.
Tell us whether you already have flooring or would like help choosing it. We offer free material delivery and can discuss the quantities and finishing pieces needed for your project.
Before you begin
Planning around an existing floor, choosing materials, or wondering what comes next? These are good questions to bring to your estimate.
Yes. Pro Floors Inc. is based in nearby Andover and serves Anoka. We come to your property to measure, review the existing flooring, and discuss the work you have in mind. Send your address, room details, and preferred timing to get started.
Yes. Send the brand, product name or link, and the quantity available. We also review matching transitions, stair pieces, underlayment, and the manufacturer’s installation requirements so the project is ready before work starts.
Often, yes. We review the height difference, material, doorway, and transition between the two floors. A suitable transition piece may be needed. We discuss how that connection will look before installation.
Some conditions are only visible after removal. If we uncover damaged plywood or areas needing extra preparation, we explain what we found and discuss the additional scope and price before proceeding. A moisture source must be addressed before covering an affected area.
The right choice depends on the product and the condition of the space. We can discuss LVP, carpet, and other suitable options after reviewing the subfloor and moisture conditions. A water-resistant surface does not solve moisture problems beneath a floor.
The schedule depends on the rooms, material, removal, subfloor work, stairs, and finishing details. We discuss timing during the estimate. Product acclimation and preparation or curing requirements can also affect the start date and installation sequence.
Yes. We offer free material delivery and a 2-year labor warranty. We review delivery arrangements and the warranty coverage for your project. Manufacturer warranties are separate and depend on the flooring product.
Nearby team. Personal attention.
Our business is based at 13946 Palm St NW, Andover, MN 55304. We travel to Anoka homes for estimates and installation. The map below shows the Anoka service area; it is not a separate business location.
We also serve surrounding communities. Explore local flooring information for Andover, Coon Rapids, and Ramsey.